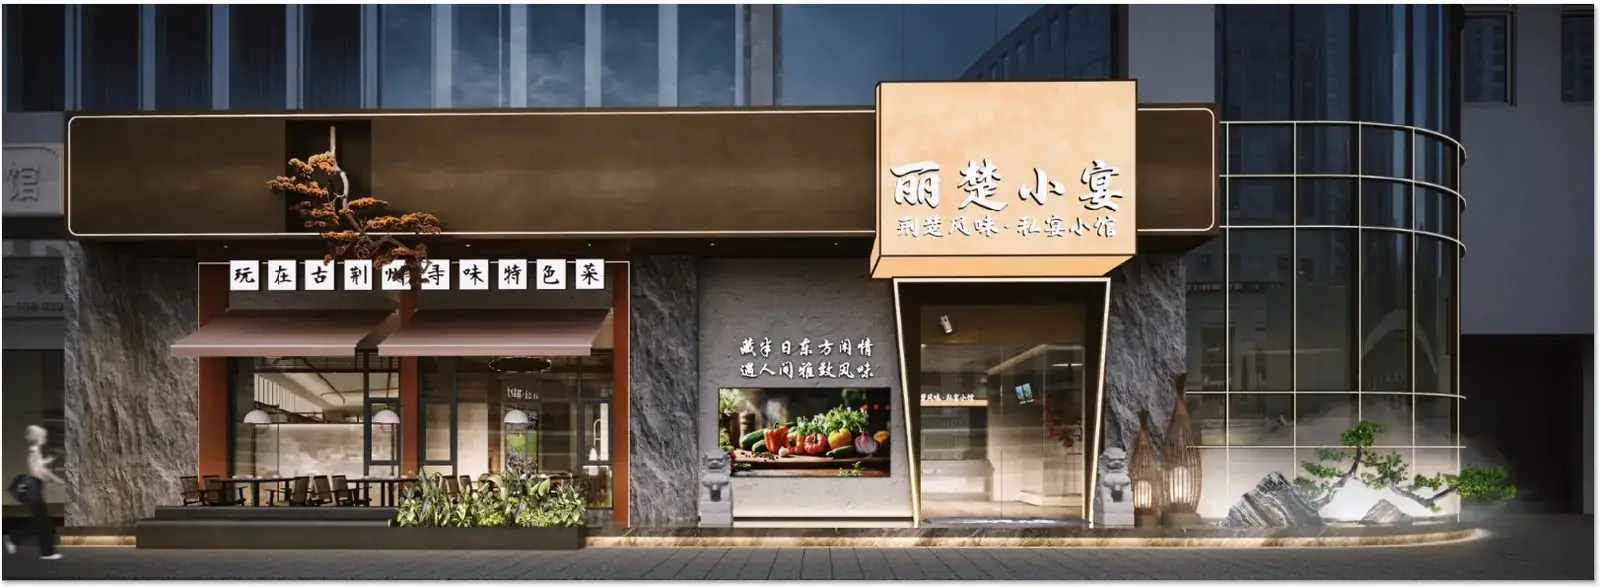
Lichu Xiaoyan · Restaurant · approx. 420 ㎡
Four hundred and twenty square metres, deliberately off the main pedestrian route — the people who come are the ones who made the trip.
In China a banquet is the most ceremonial meal there is: seating order, the dishes, the measure of what is said. If the space can carry the weight of that word, the evening has somewhere to land.
Area is given to the private rooms and to the spacing between tables; the rhythm is given to the banquet itself — a table cannot hear the one beside it, and the food arrives still hot. The entrance, the lighting, the open kitchen and the acoustic separation are all worked backwards from those two facts.
A dark mass holds the street edge; the lightbox picks out only the length of the pavement, so the sign is read at a walking-pace. People come for a banquet and are prepared to walk a few extra steps. Waiting and parking stay outside — by the time a guest crosses the threshold, the evening has already begun.
Spacing is set by whether two people can pass sideways, and spotlights pull the light onto each table without letting it reach the next. The partition between tables blocks the possibility of hearing your neighbour, not the sight of them.
Private rooms are sound-isolated first: walls to the ceiling, doors sealed tight. The round table sits centred, so the host seat can see the door and not the corridor. The mural covers one wall only; the rest is left blank, so that during a banquet the attention stays on the people and the food.
Waiting, seating, serving and leaving are kept apart, and none of them cross. The kitchen pass avoids the private room doors; the route to the washrooms does not run through the hall; the till is placed where it does not interrupt a dining line. A plan the guests cannot perceive is the only plan that has succeeded.
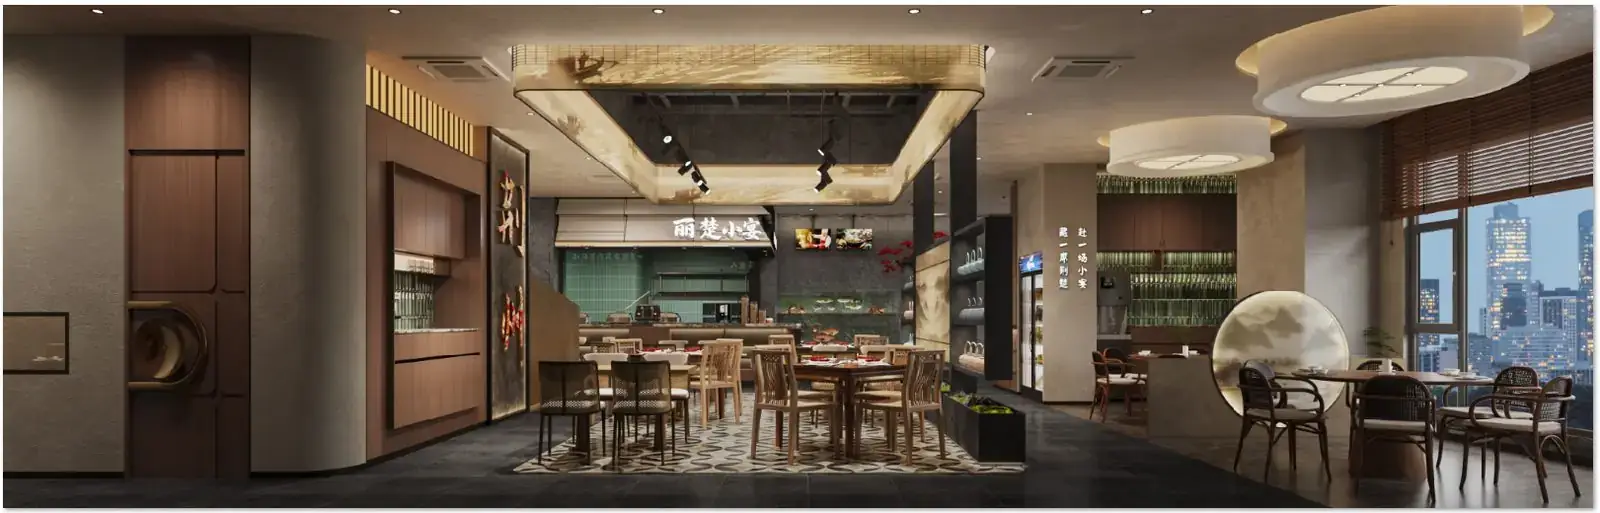
What four hundred and twenty square metres can achieve is not fundamentally different from what twelve hundred square metres can. The difference lies entirely in how much weight the word "ceremonial" has to carry.